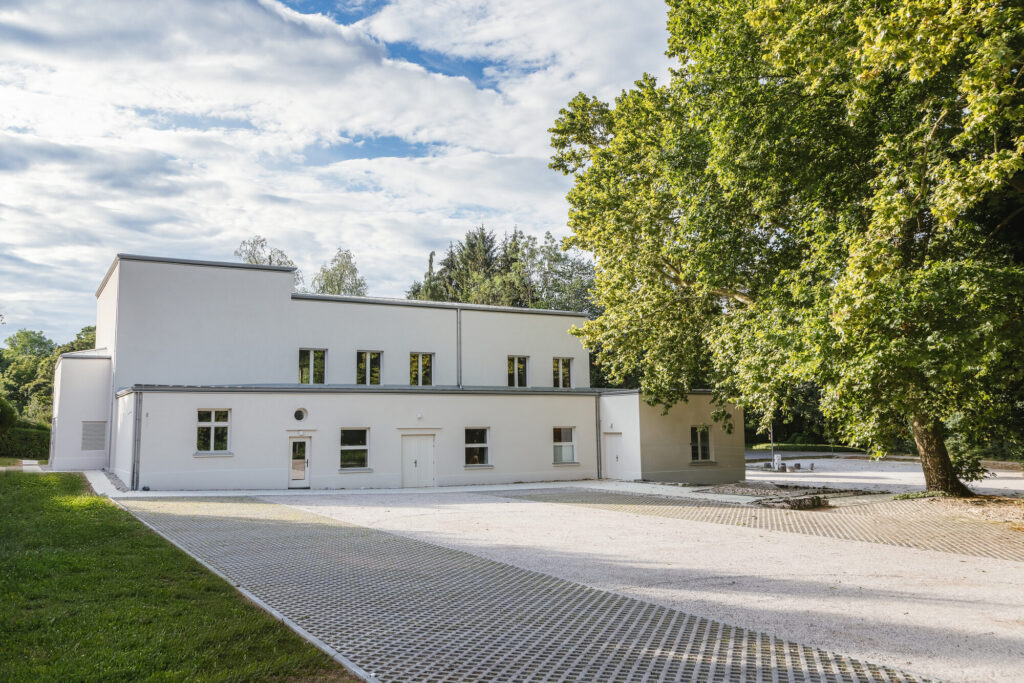
Renovation of the Sokol Hall in Bled
The Sokol Hall was built in 1932 to a design by architect Stanko Rohrman in the studio of architect Ivan Vurnik, in the modernist style characteristic of the period. Its composition consists of several volumes: the gymnasium hall, the stage tower, and a lower section accommodating changing rooms, sanitary facilities and the caretaker’s apartment, with a white façade and minimal profiling. Initiated by the Bled branch of the Sokol movement, it was conceived as a venue for social gatherings, cultural events and sports activities, and over the decades became an important meeting place for the local community. After years of limited use and considerable deterioration, planning regulations allowed the building either to be reconstructed for new purposes or replaced with a new structure. Following an assessment of its usability, structural stability and heritage value, the owner opted for a comprehensive renovation and reconstruction of the deteriorated building. The works included replacing the decayed roof structure and installing a new metal roof, reinforcing the tops of the tall brick walls with a reinforced-concrete ring beam, replacing or reconstructing windows and doors, installing new wall finishes, flooring and building services, comprehensively upgrading the energy performance of the building envelope, and introducing modern heating, cooling and ventilation systems powered by a heat pump. The external and internal walls were newly plastered, with the exception of the main hall, where the rough brickwork was left exposed, revealing its structural bonds, lintels and service installations. In the reconstruction of the façade, the profile of the new gutter echoes the form of the original decorative cornice. The entire façade – including the plinth, decorative sills and surrounds, windows and doors – is treated in a single colour tone, complemented by the light-coloured paving of the surrounding area. In agreement with the conservation architect, the architects thus sought to further clarify the modernist expression and composition of the heritage building, while giving the individual interior spaces distinct characters reflecting their new functions. The original performers’ changing room was converted into a room for lecturers, the former gymnasium changing rooms into a reception area and new sanitary facilities, and the caretaker’s apartment into a hospitality area with a terrace. The renovated Sokol Hall will serve an international business school, hosting a range of international and local events, including conferences, lectures, business meetings, cultural events, receptions and other functions. At the same time, the building will remain open to the wider public and to various event organisers, with the aim of creating a place where knowledge, business, culture, creativity and the local community come together.